SIGN UP Login/Register
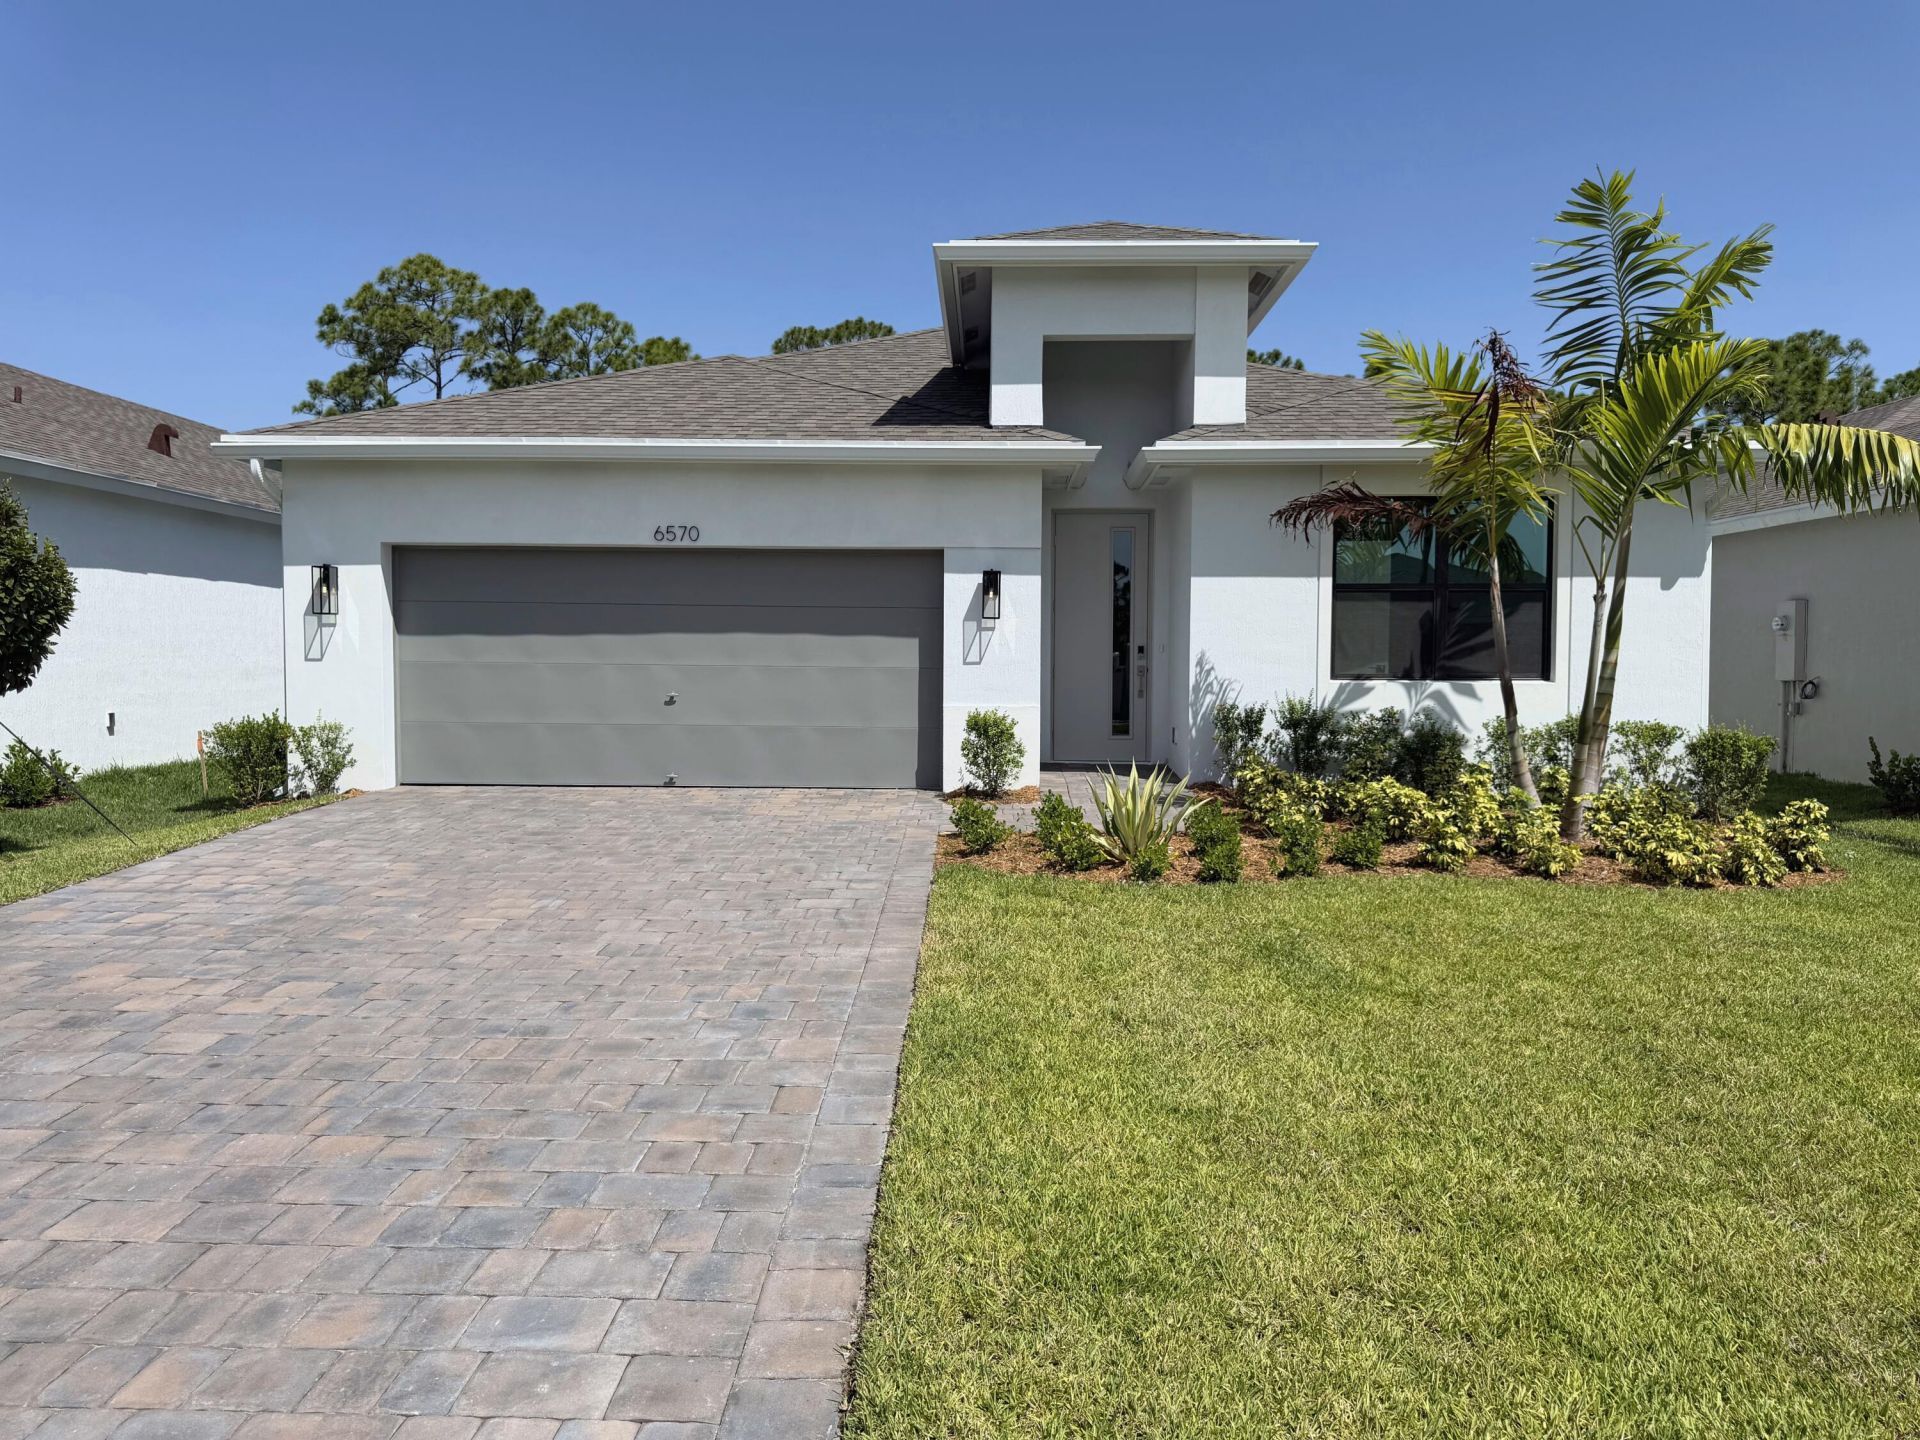
6570 SE Park Trace Drive, Stuart, FL 34997 Photo

17 Total Photos [Click to View All]

6570 SE Park Trace Drive Stuart, FL 34997
$634,000
  • Beds
    4
  • Baths
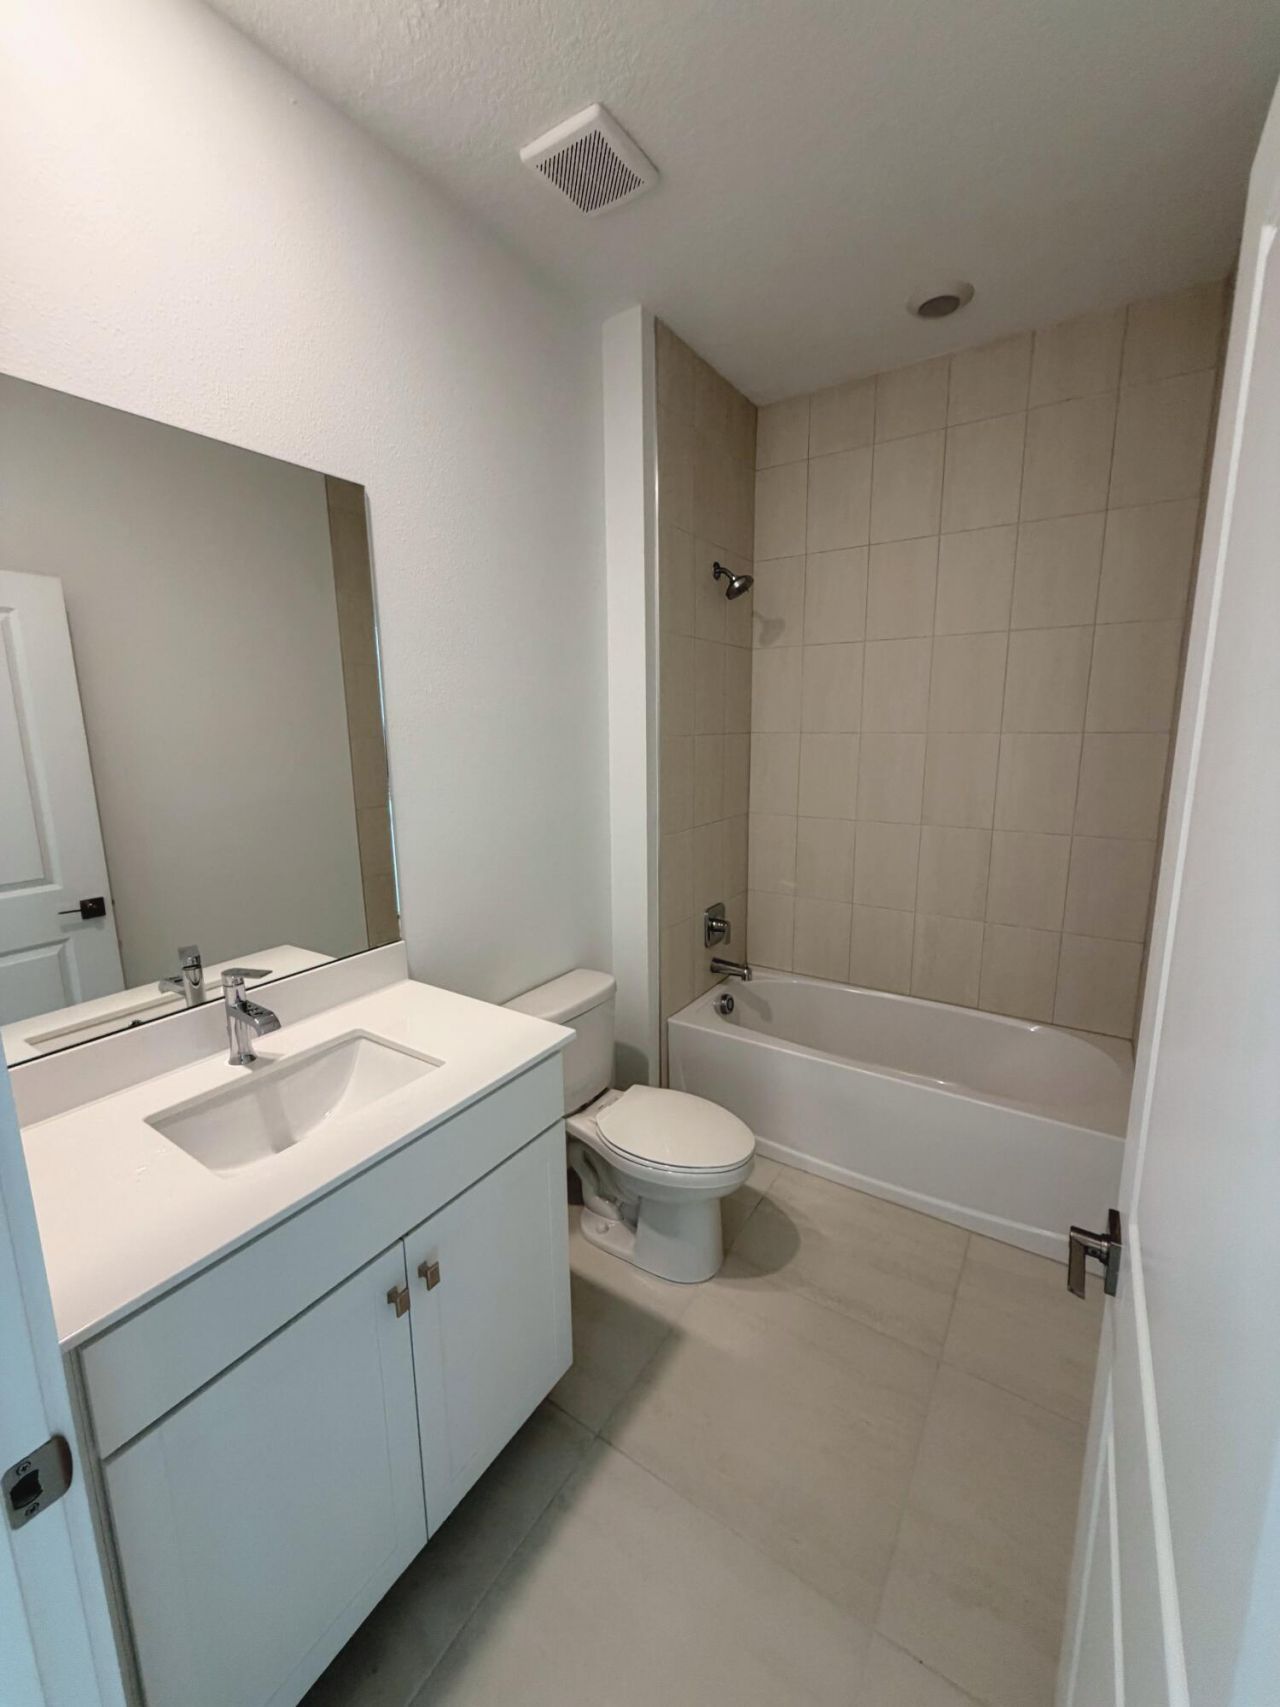
    2 full
  • Total Square Feet
    2,362
  • Lot Size
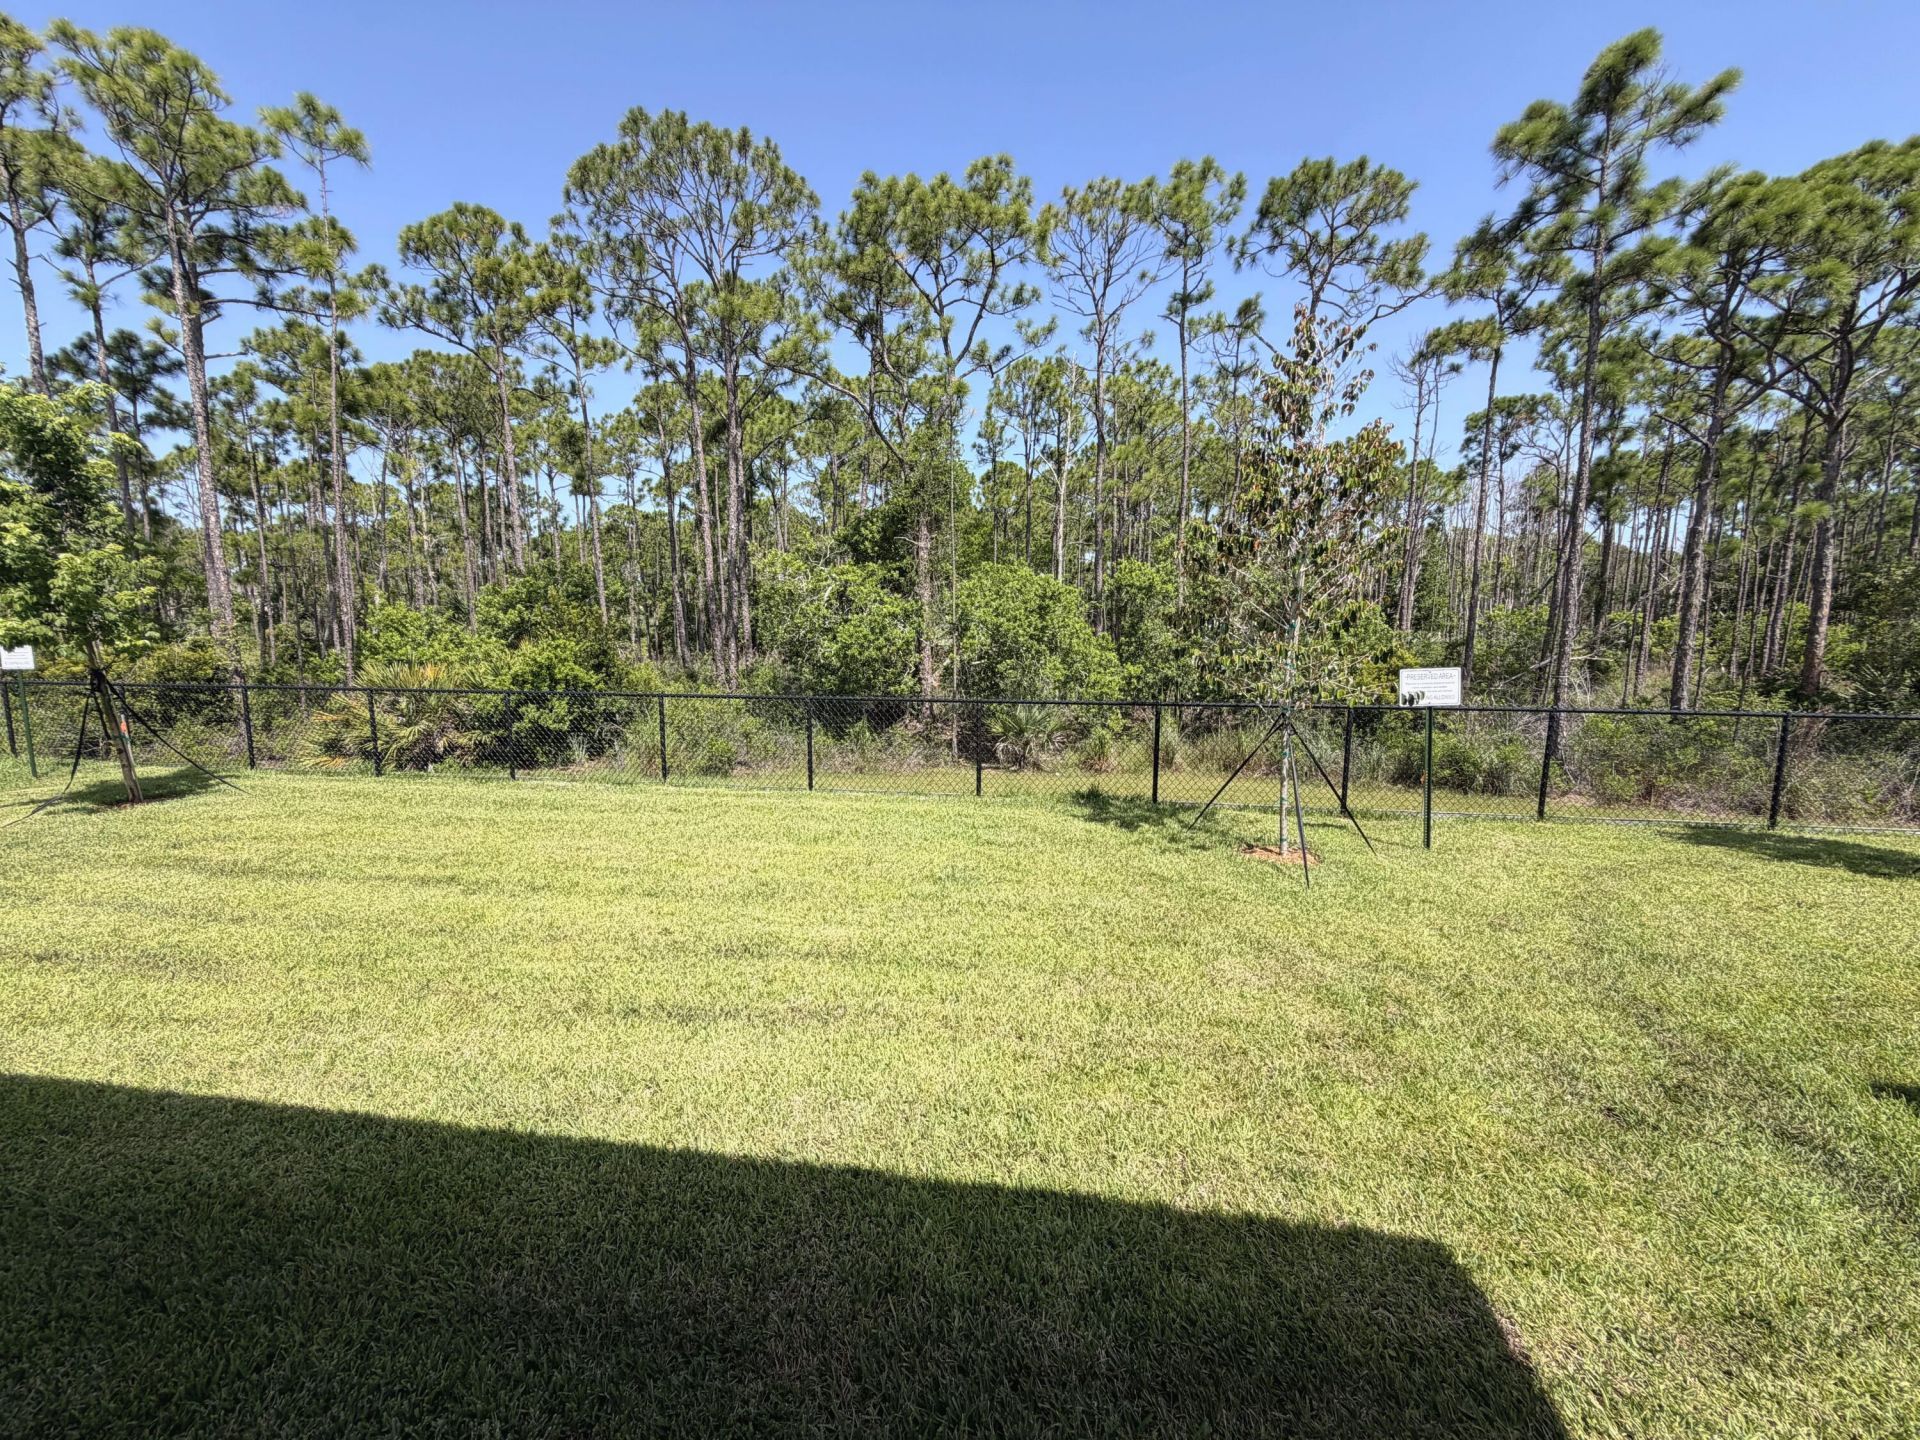
    0.14 acre(s)

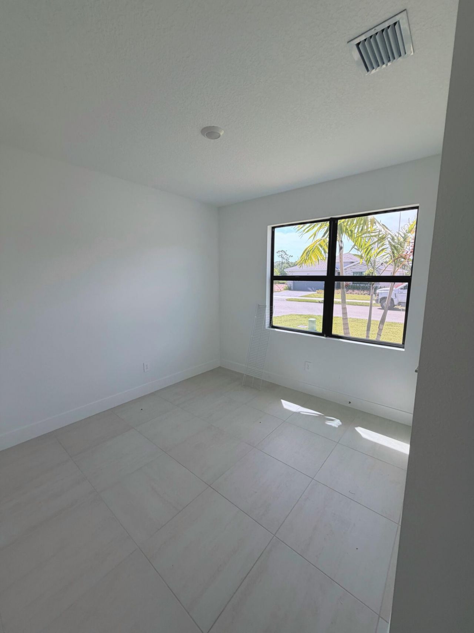
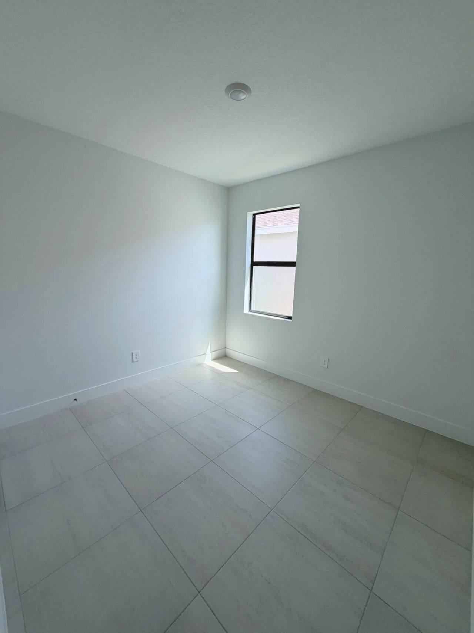
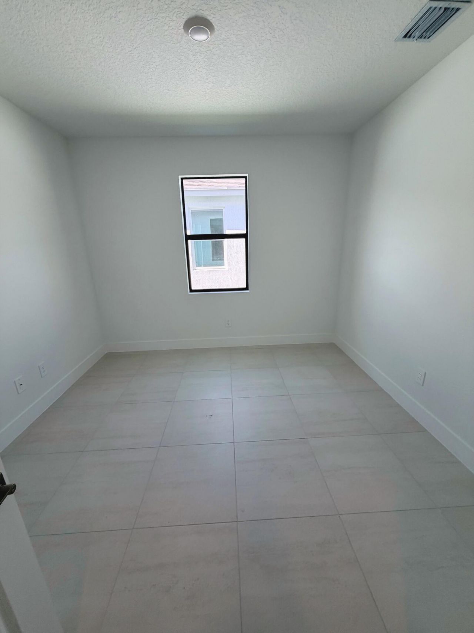
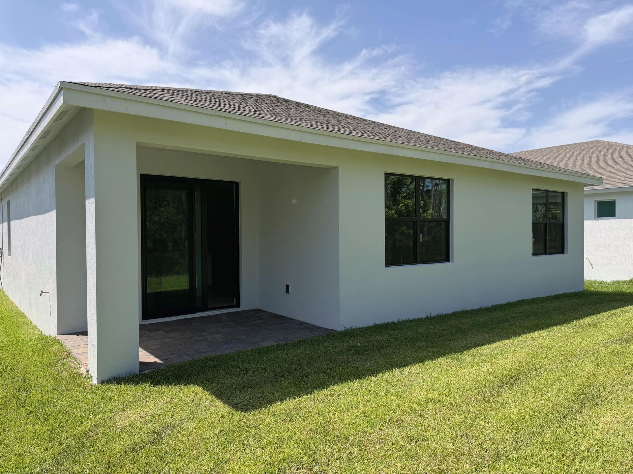
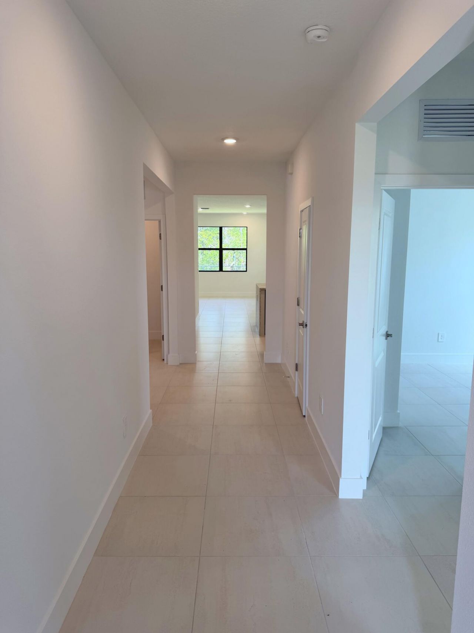
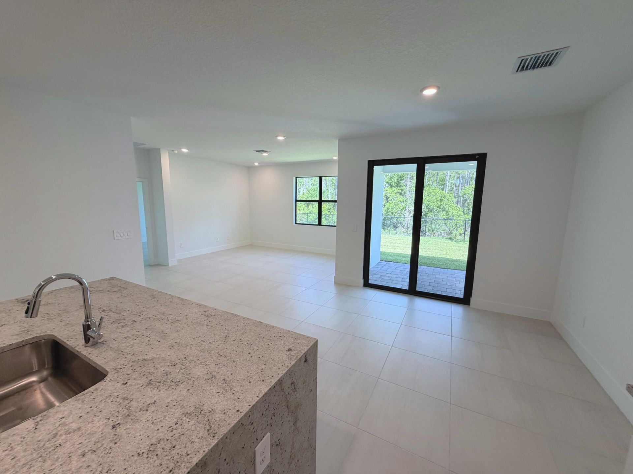
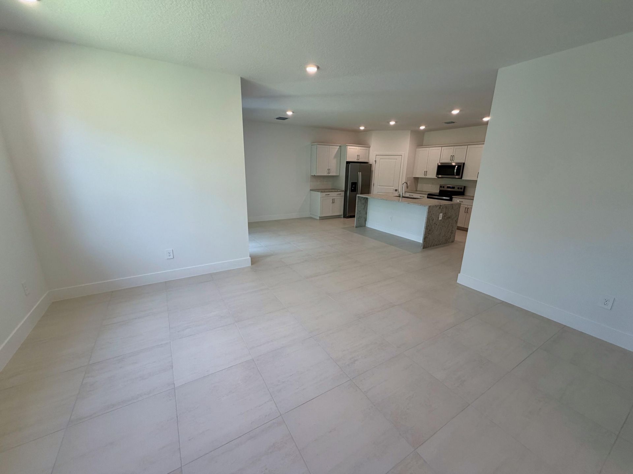
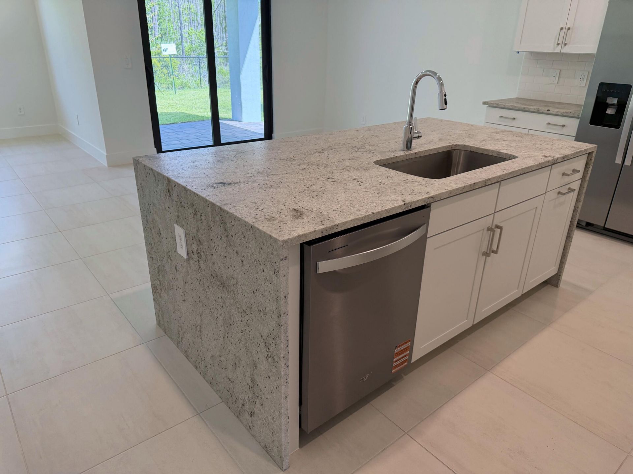
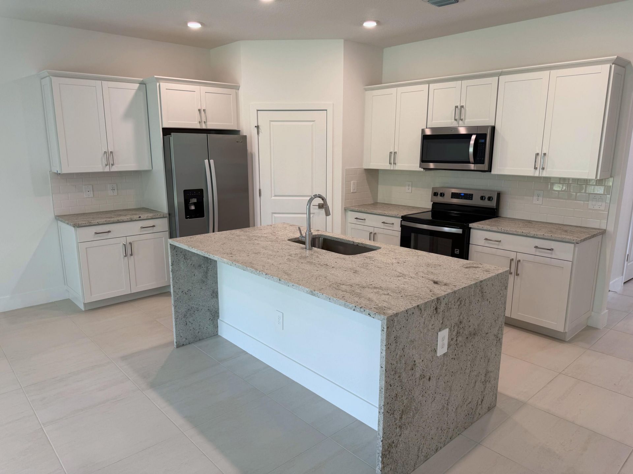
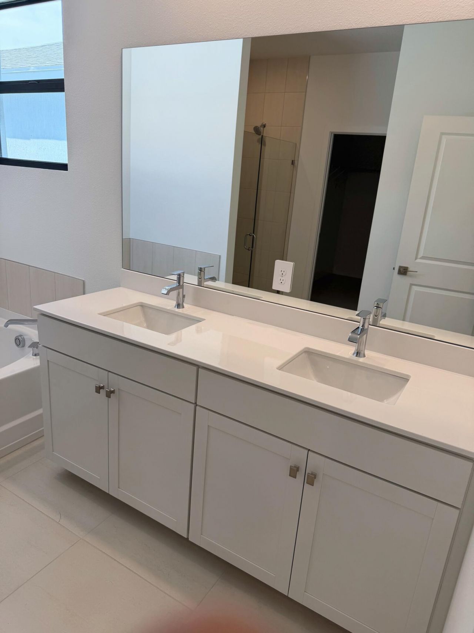
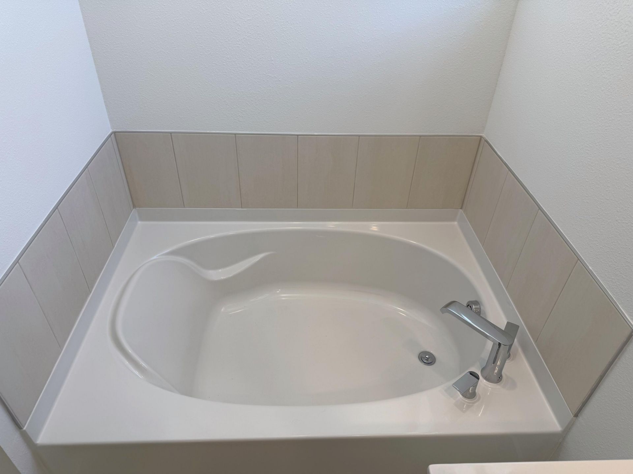
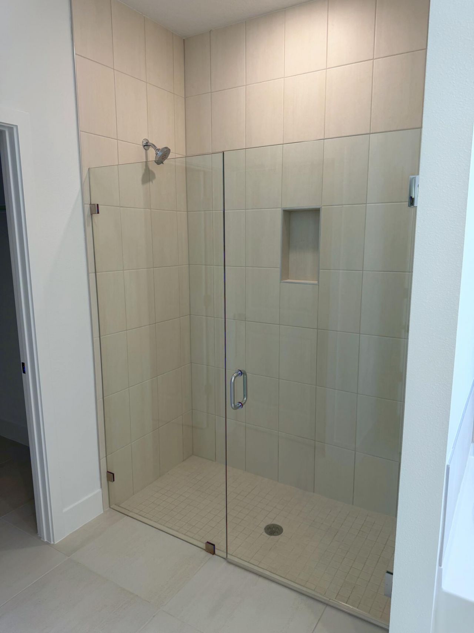
The Cali plan offers functional single-level living with impact glass windows, soft-close white shaker cabinetry, leathered granite kitchen countertops with waterfall edge, and 24'' porcelain tile throughout the new home. Enjoy a frameless glass shower, spacious great room, and covered lanai--perfect for entertaining family and friends! BRAND NEW HOME! CALL FOR A TOUR AND MOVE IN SPECIALS. Restrictions may apply* Pictures, photographs, features, colors & sizes are approximate for illustrations ...

View More

Property Summary

MLS Number: R11169367
Status: Active
Days on Market: 134
Subdivision: THE PRESERVE AT PARK TRACE PUD
County: Martin
Bedrooms: 4
Total Square Feet: 2,362
Price Per Sq. Ft.: $268
New Constuction: No
Waterfront: No
Property Type: Residential - Single Family
Cooling: Central Air
Garage: 2 car attached
Heating: Central
Lot Size: 0.14 Acres
Roof Type: Composition, Shingle
Stories: 1.0
Taxes: $1,048
Year Built: 2026
HOA Fee: $280/ Monthly

Featured Amenities

Pantry
Walk-In Closet(s)
Cabana
Pool
Sidewalks
Street Lights

Property Details

Appliances: Electric Water Heater, Disposal, Dishwasher, Electric Range, Microwave, Refrigerator, Water Heater
Association Fee Includes: Maintenance Grounds, Common Areas
Days on Site: 134
Exterior: CBS
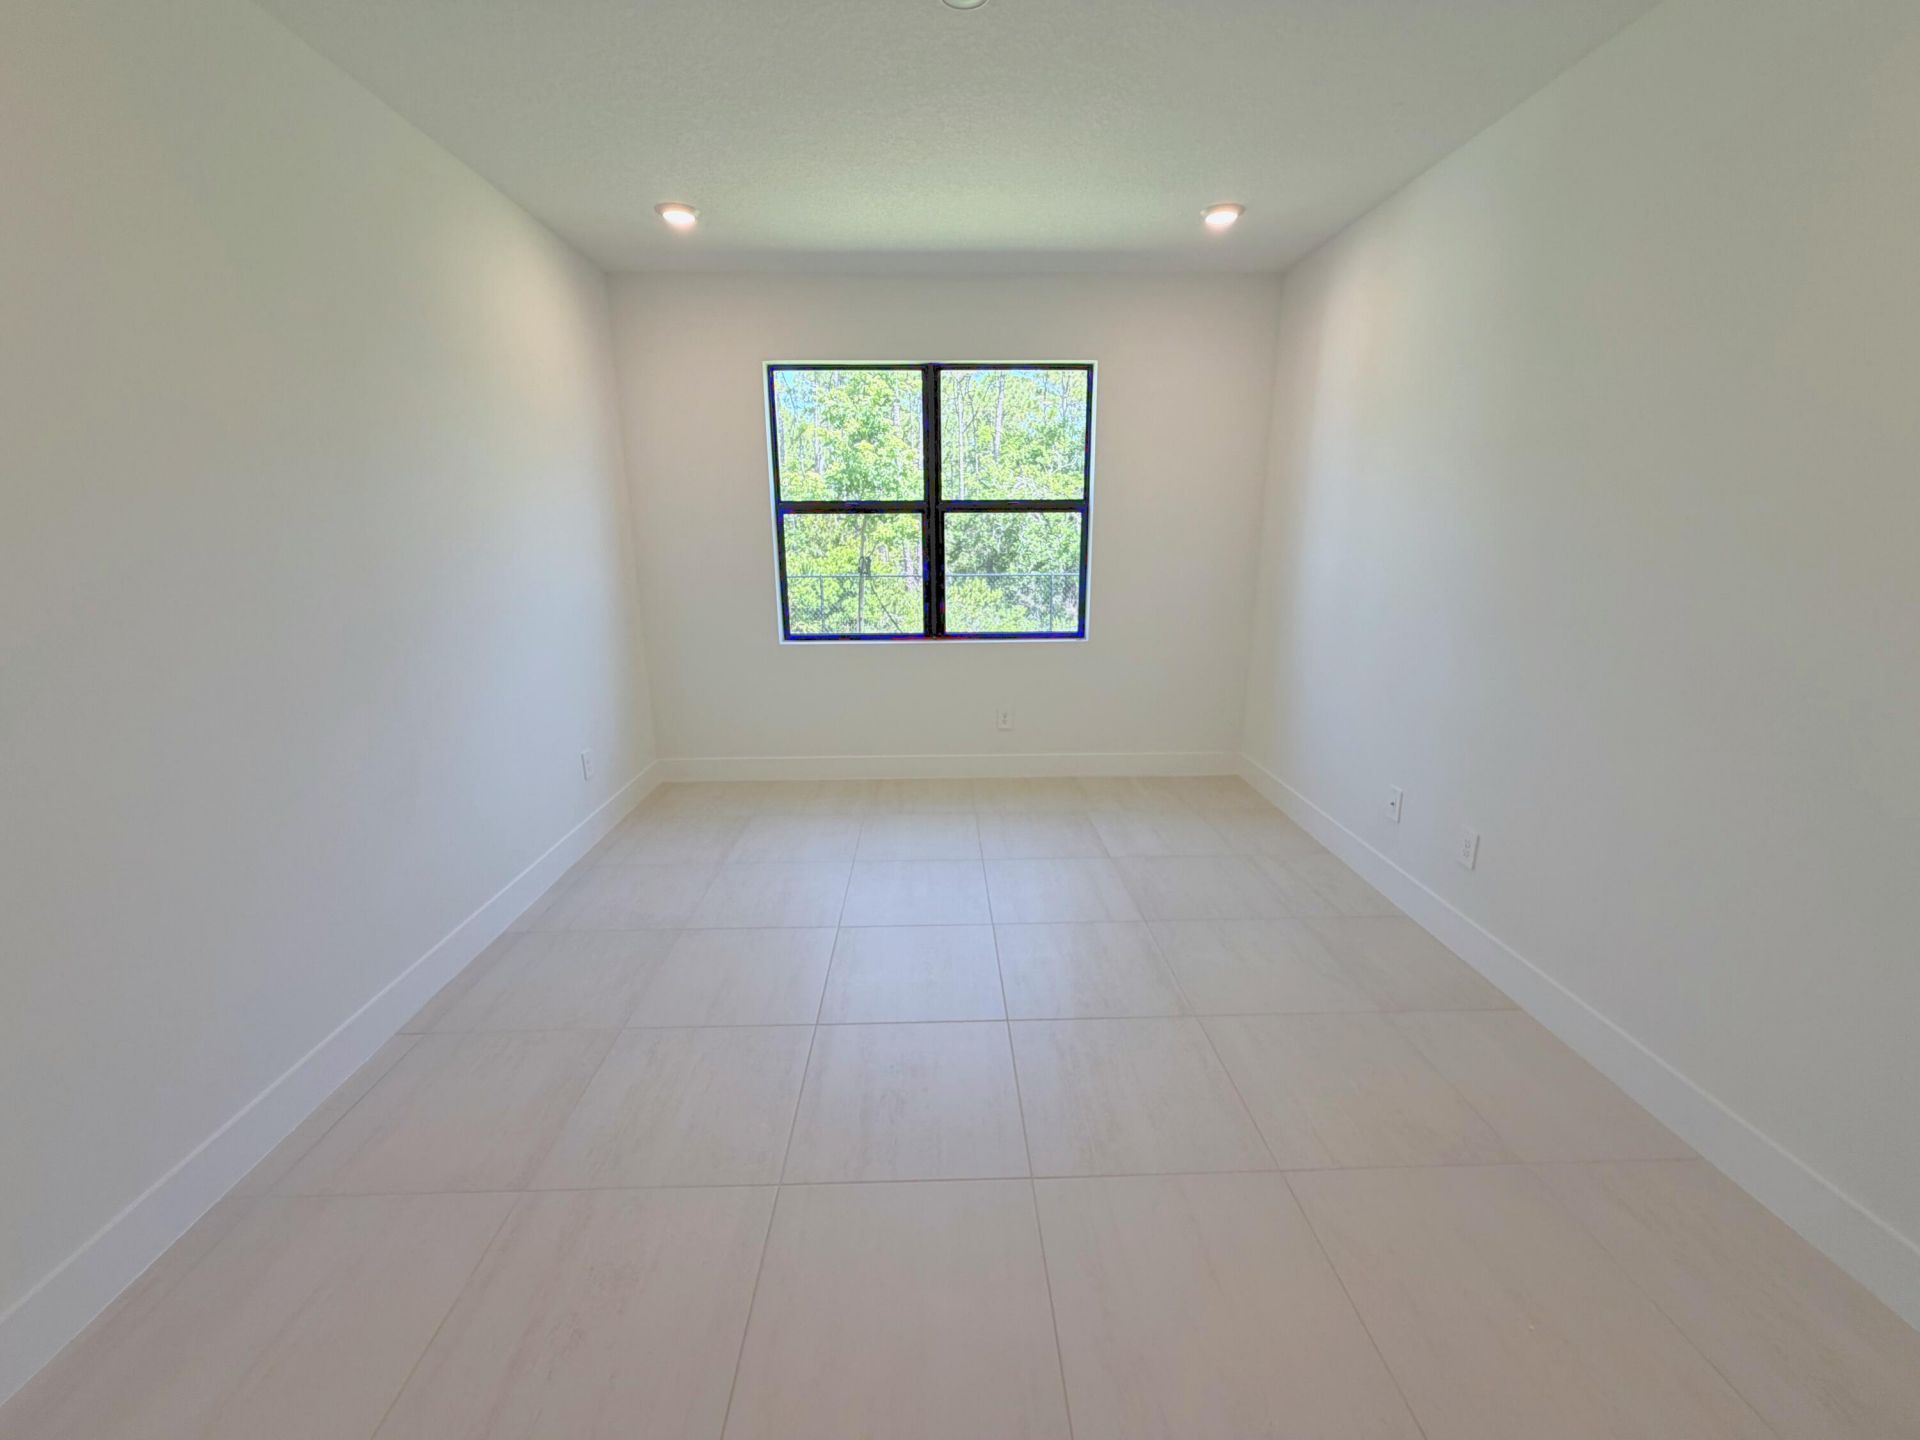
Flooring: Ceramic Tile
Furnished: Unfurnished
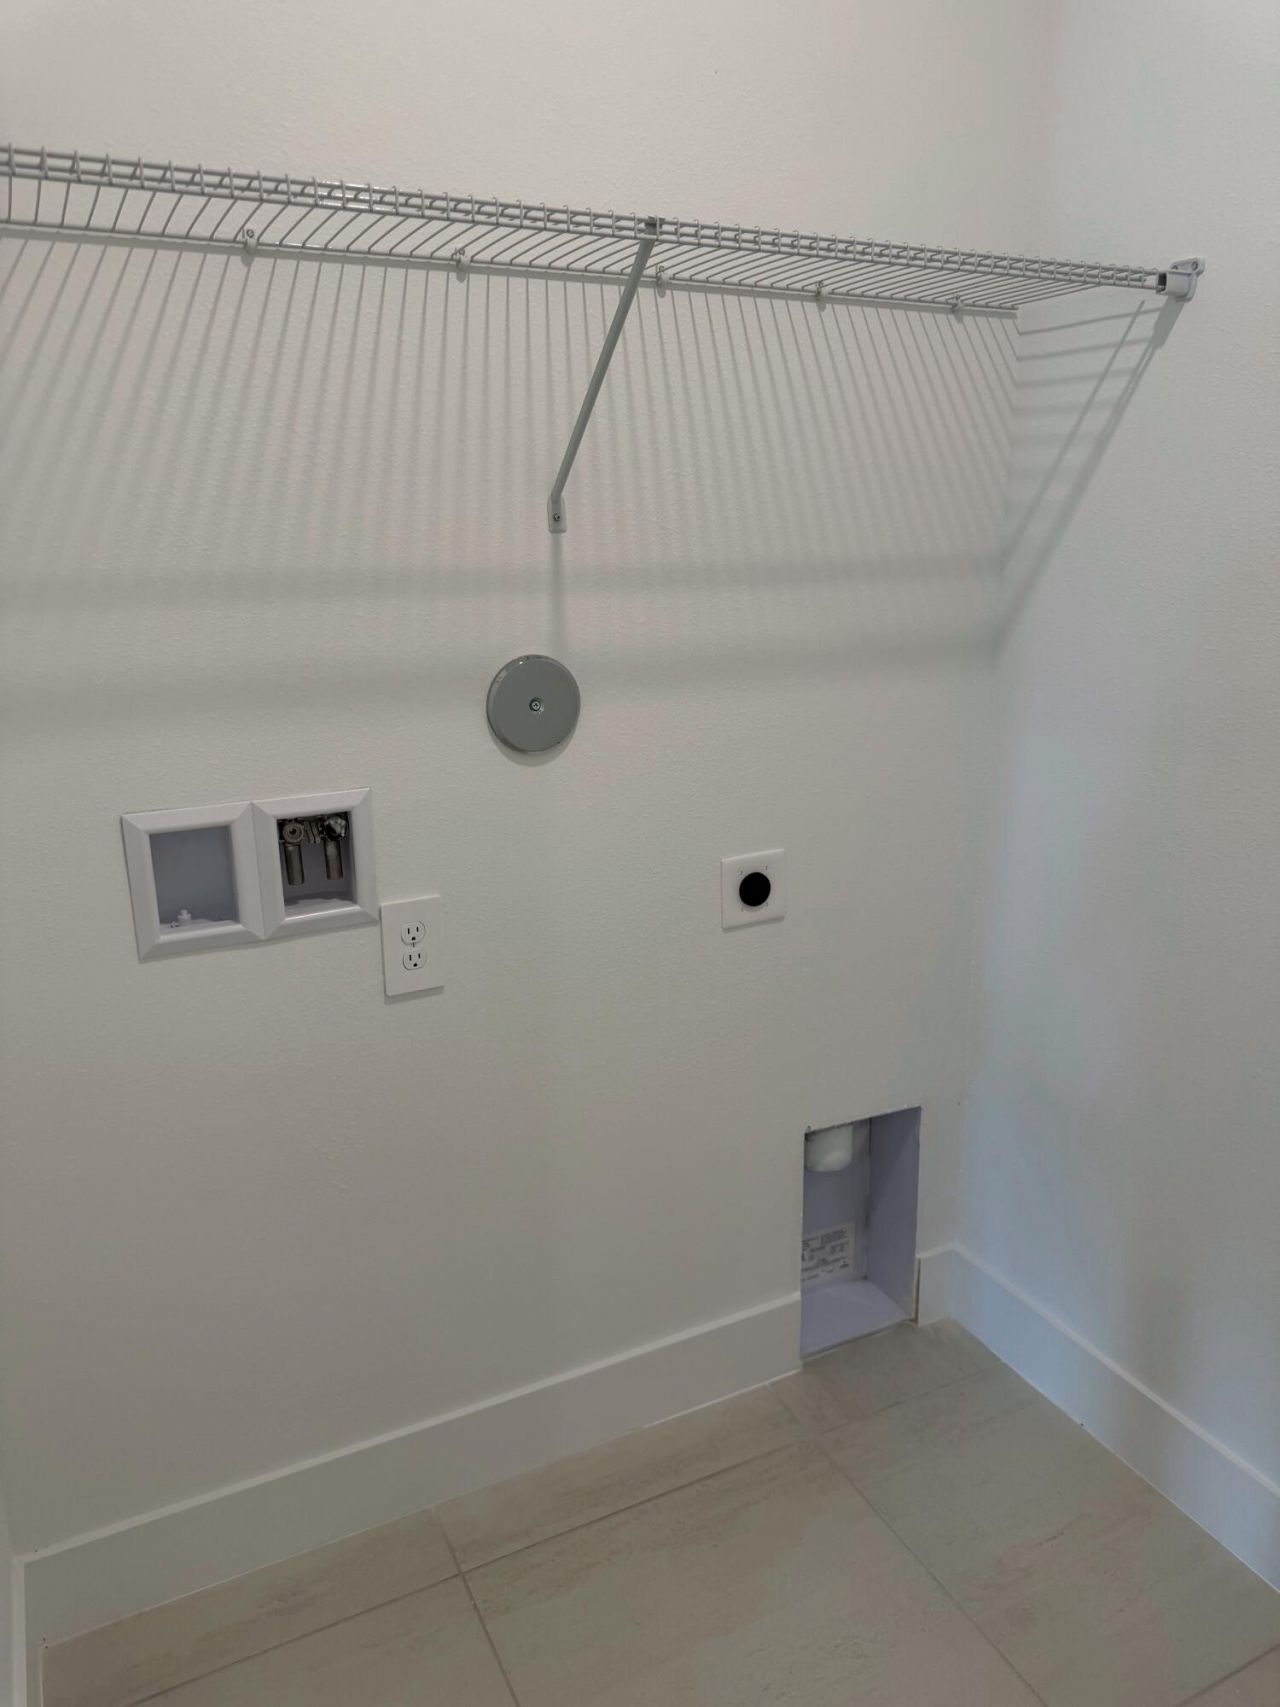
Laundry: Laundry Closet, Inside
Lot: Sidewalks
Lot: Sidewalks
Parcel#: 343841002000000800
Parking: Garage Door Opener, Garage, Attached Garage
Parking Notes: Garage Door Opener, Garage, Attached Garage
Patio/Porch: Patio - Covered, Patio
Pets Allowed: Yes, Number Limit, Pet Restrictions Possible
Restrictions: Parking - No Commercial Vehicles, Parking Restrictions, Lease Restrictions
Security: Smoke Detector(s), Gated - No Guard
Sewer: Public Sewer
Sprinkler: Auto Sprinkler, Zoned Sprinkler
SQFT Living: 1828
Total Rooms: 5
Utilities: Sewer Available, Underground Utilities, Water Available
Water: Public
Waterfront Features: None
Construction: CBS

Room Sizes

Living Room: 16 X 15 Level Main
Kitchen: 11 X 8 Level Main
Primary Bedroom: 15 X 12 Level Main

Local Schools

High School: South Fork
Middle School: Murray
Elementary School: SeaWind

Neighborhood Information

Neighborhood Map

Neighborhood Hero

Neighborhood Highlights

Neighborhood Characteristics

Neighborhood Market Trend

Neighborhood Schools

Courtesy of

Agency Name: D.R. Horton Realty of Southeas
Agent Name: Ashley B Valdez
Agency Phone: 954-949-3000

agent picture

Presented by

Agent Name: Alawn C ROCKOFF
Agent Phone: 561.626.7000
Agency Title: Illustrated Properties
Request Info

IDX logo

Alawn C ROCKOFF
ipre.com
Agent Cell:
561.801.0210
Office Phone:
561.626.7000

Mortgage Calculator

%
years/fixed
yearly
yearly (est.)

Estimated Payment

$ 3,385.28 Principal & Interest $3,113.03 Property Tax $87.33 Homeowner's Insurance $184.92
Mortgage Logo

Login to My Illustrated Account

Pixel