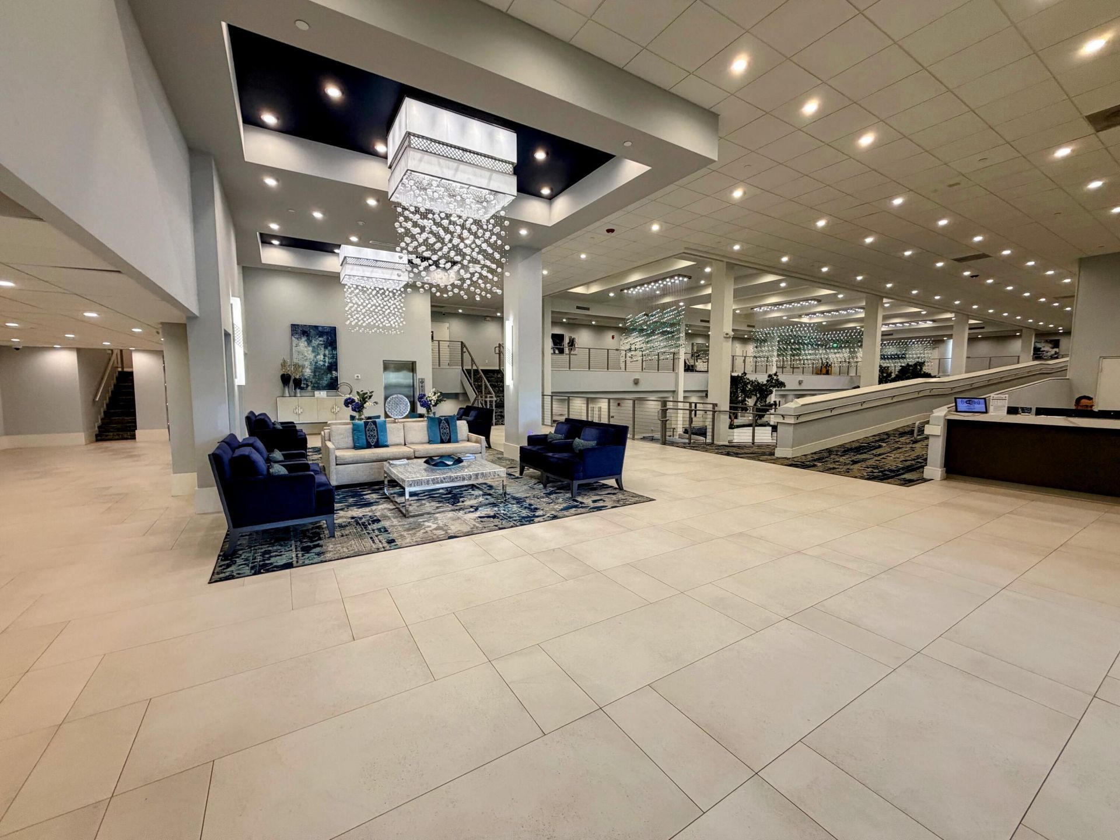
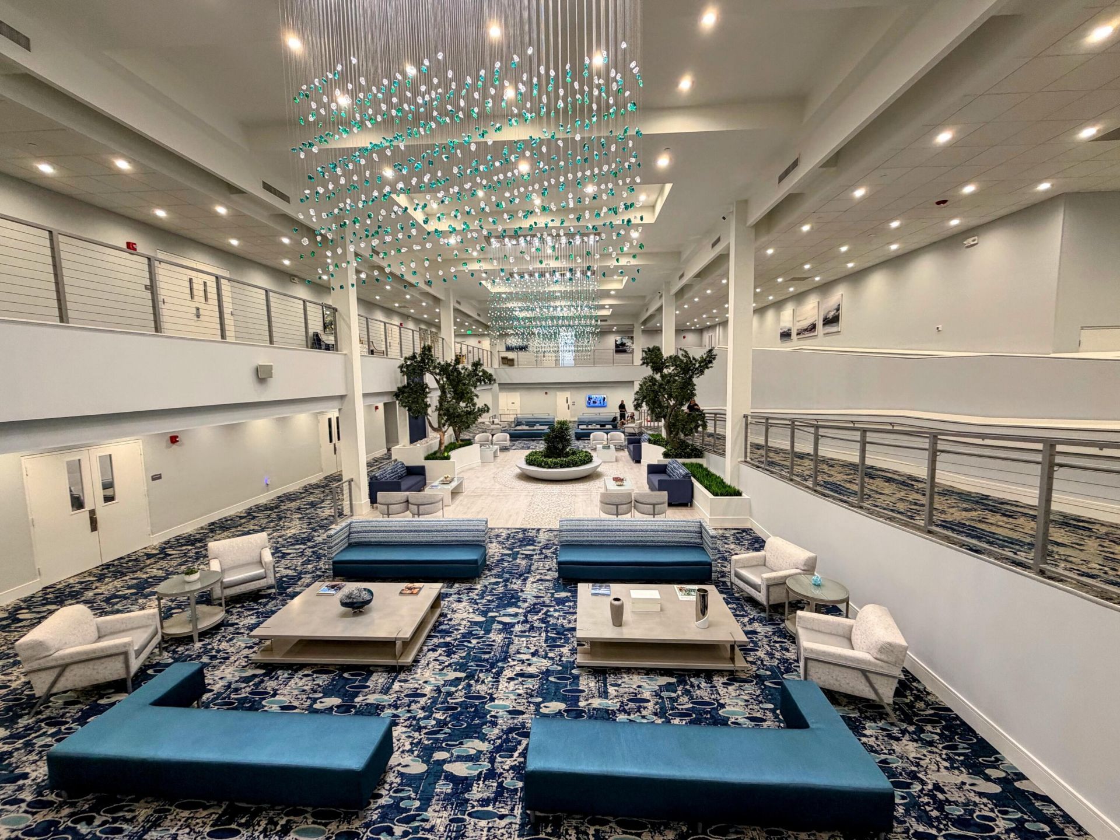
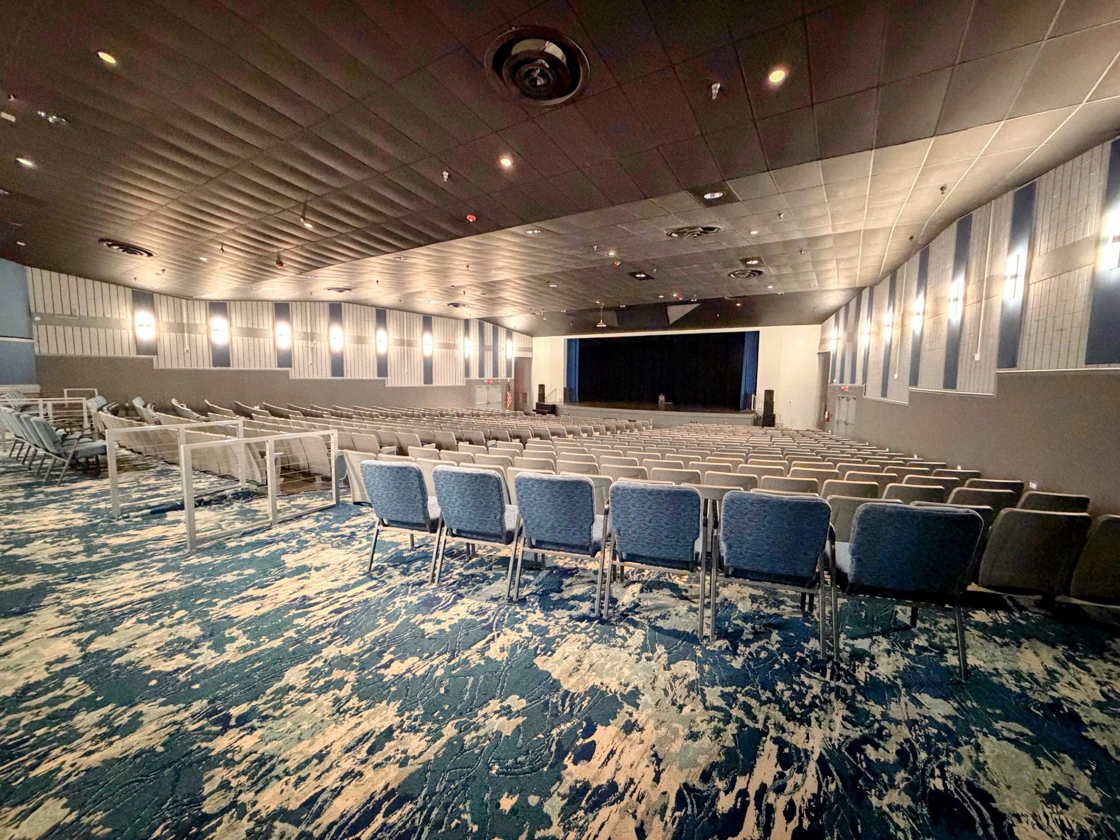
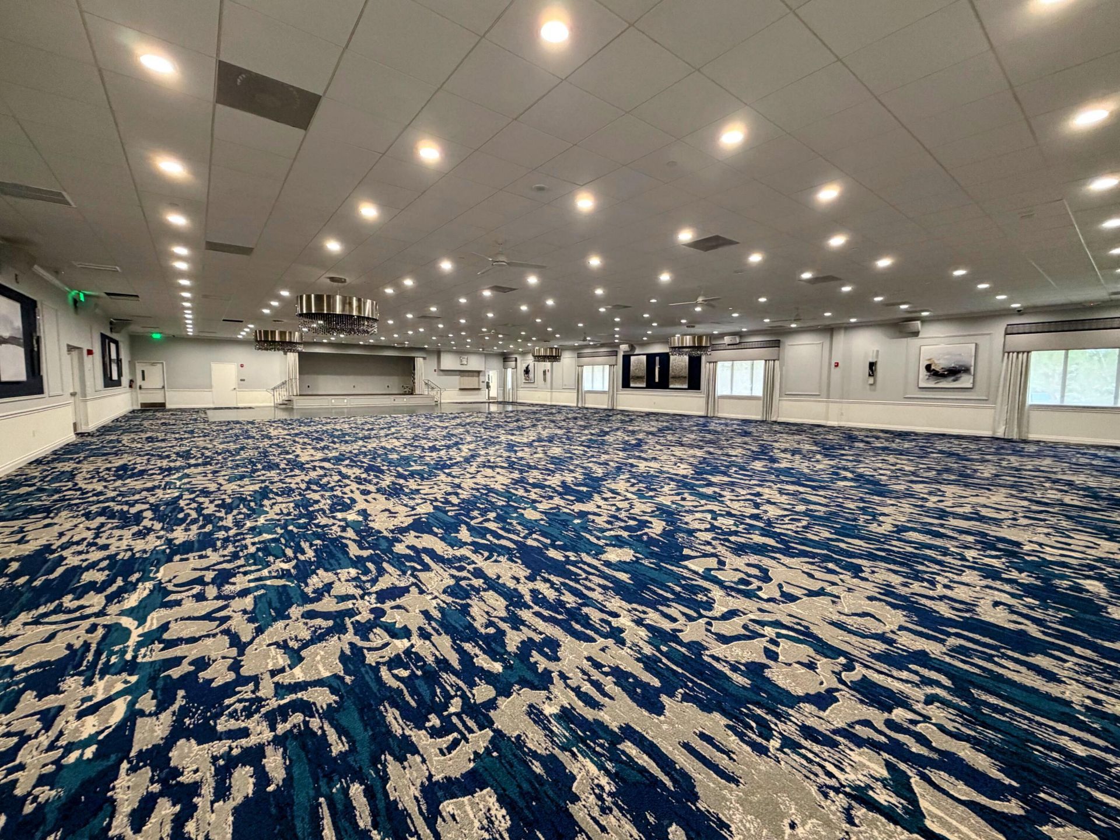
SIGN UP Login/Register
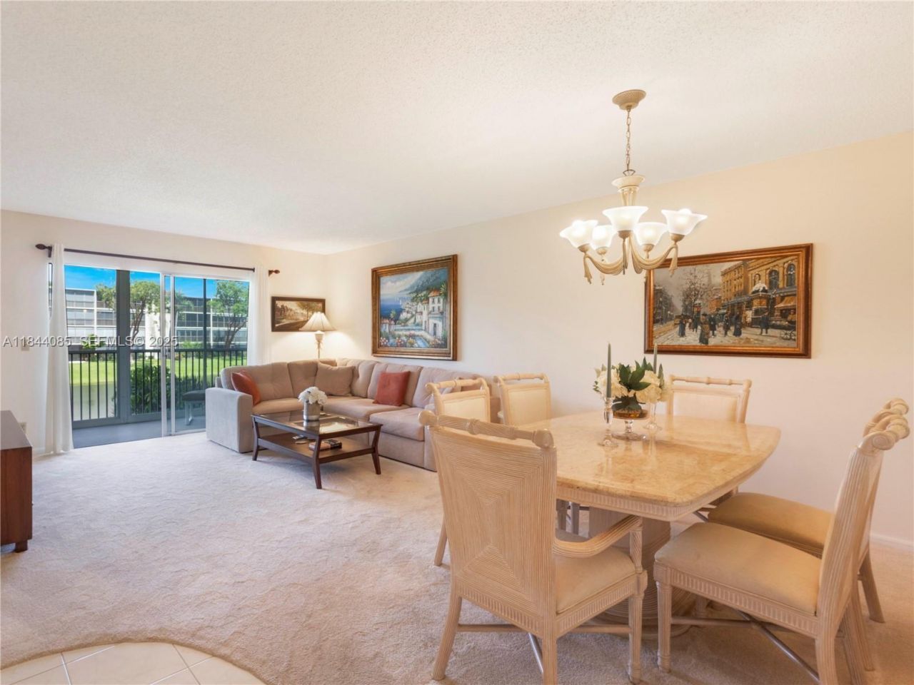
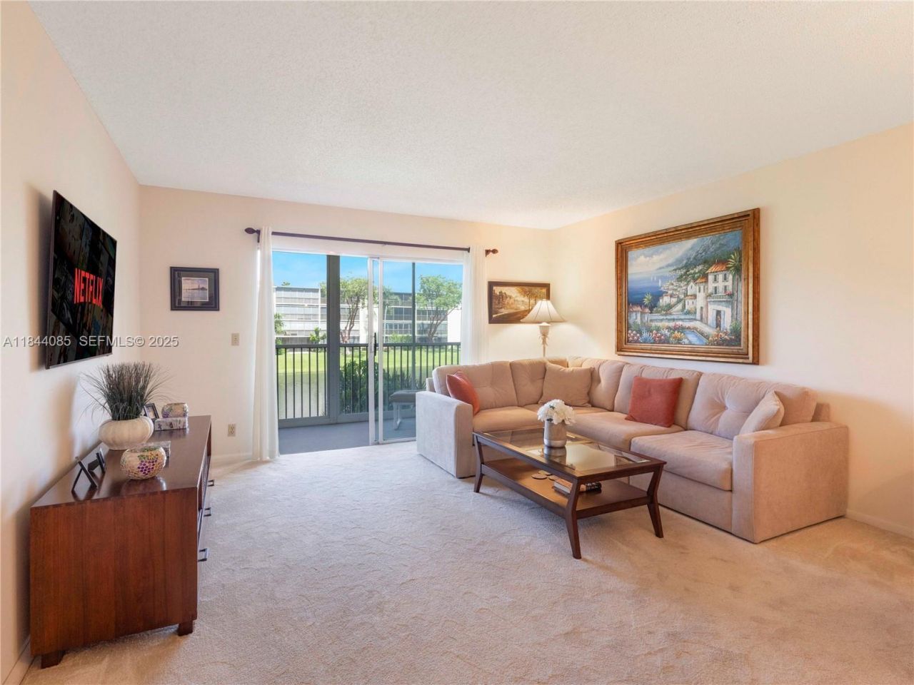
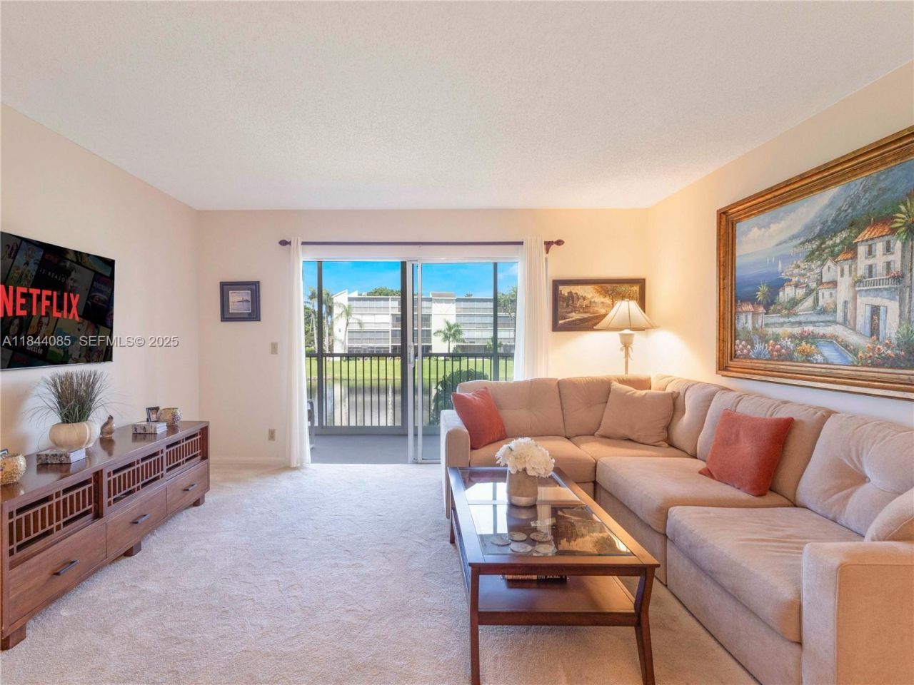
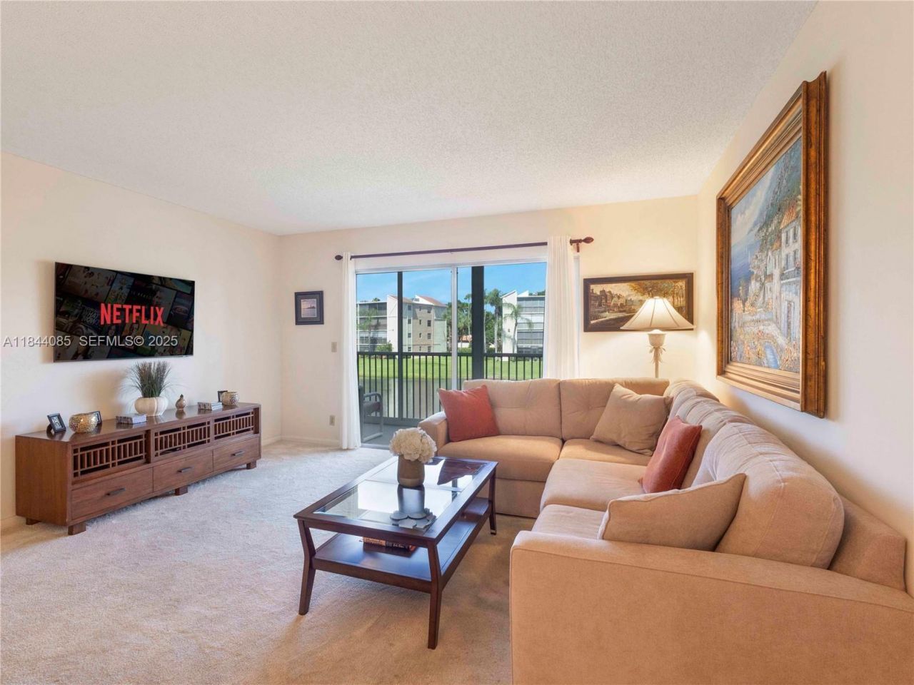
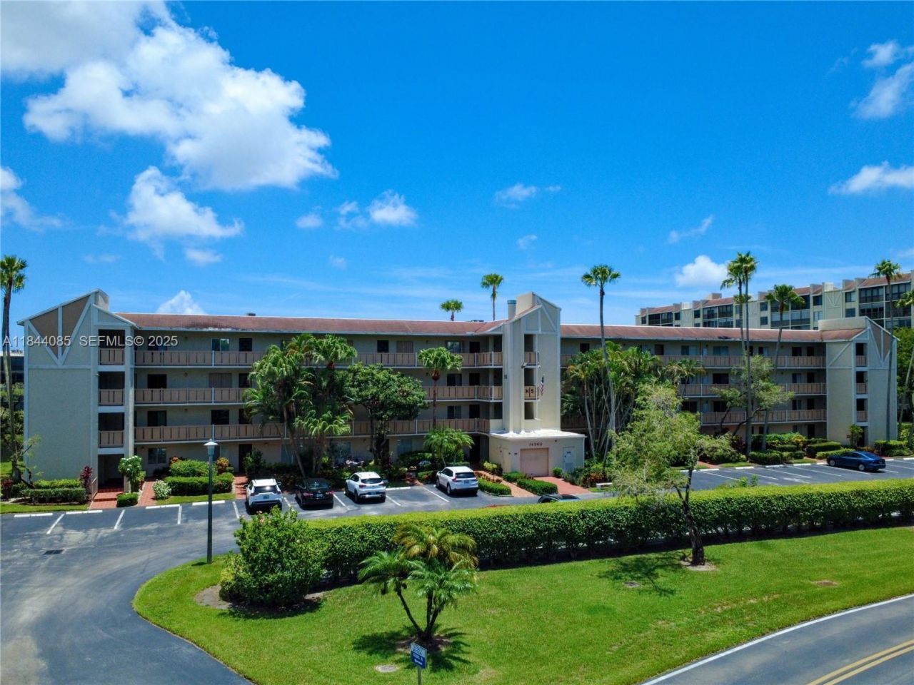
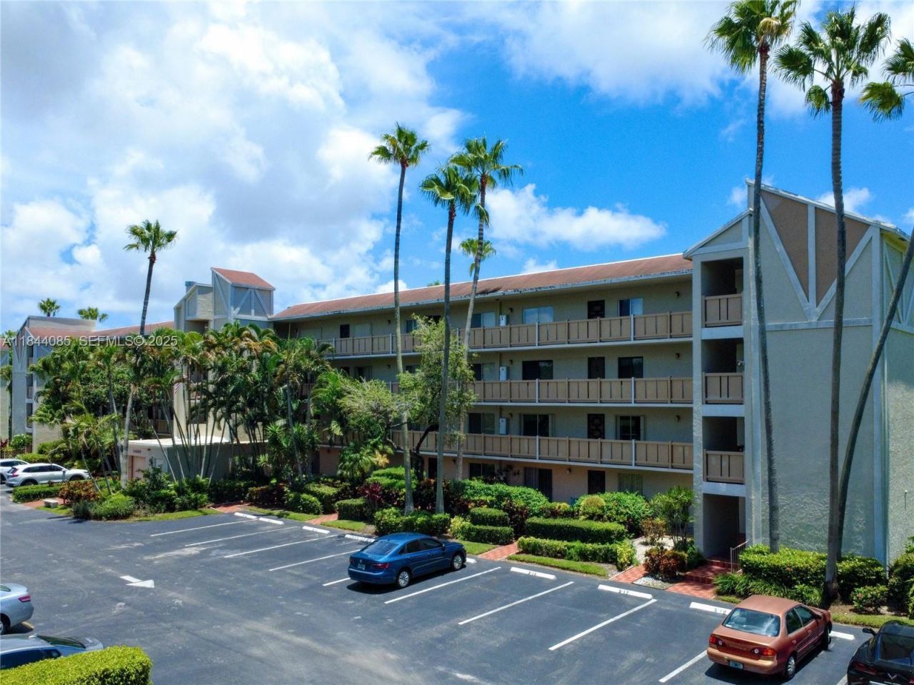
14360 Strathmore Lane, Unit 203, Delray Beach, FL 33446 Photo

41 Total Photos [Click to View All]

14360 Strathmore Lane, 203 Delray Beach, FL 33446
$125,000
  • Beds
    2
  • Baths
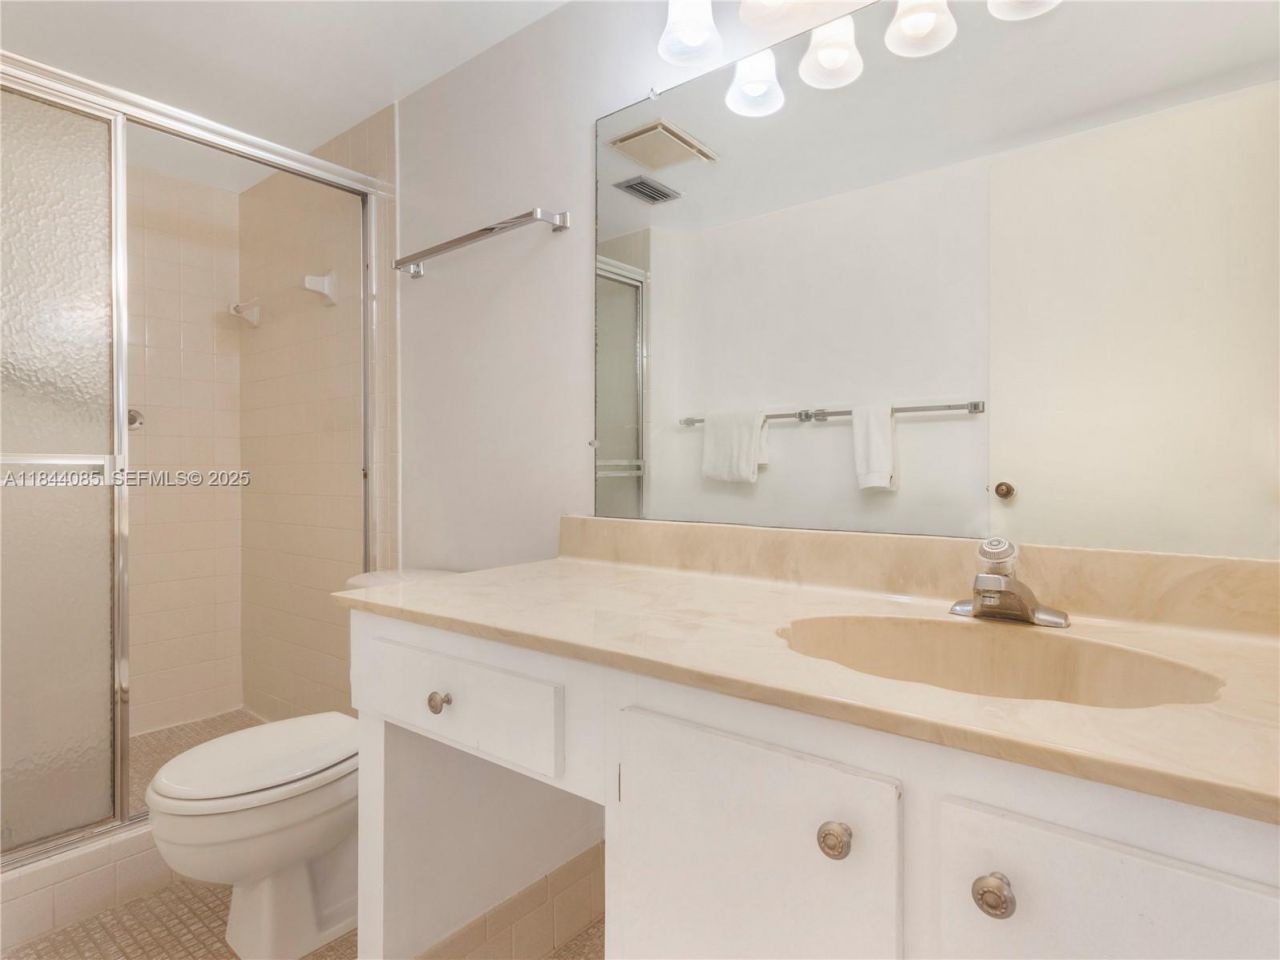
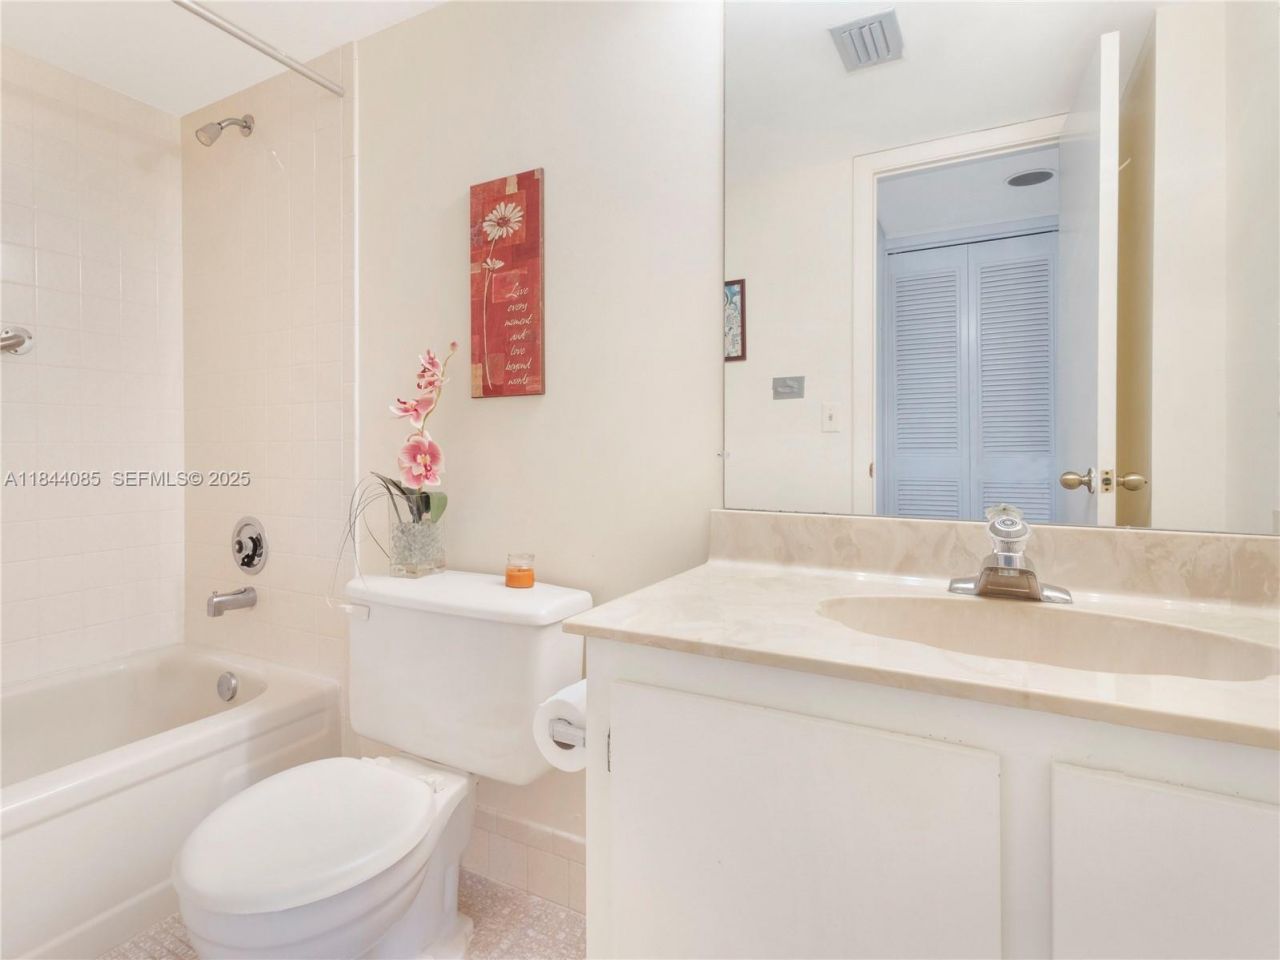
    2 full
  • Total Square Feet
    1,070

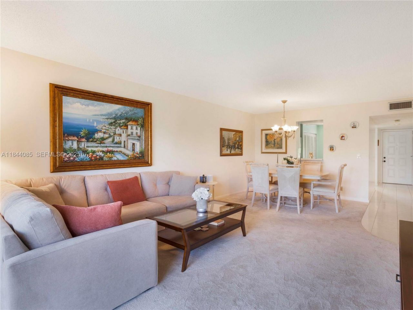
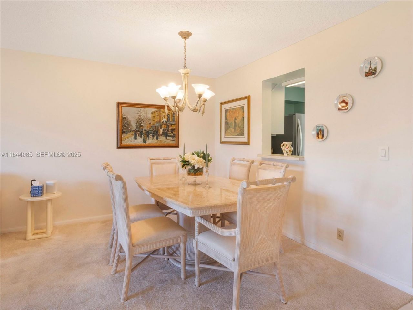
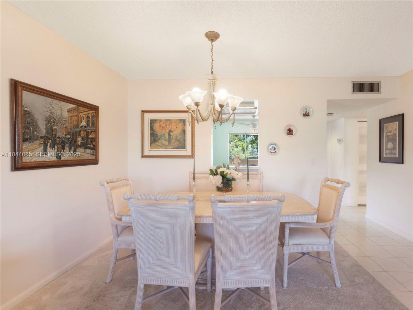
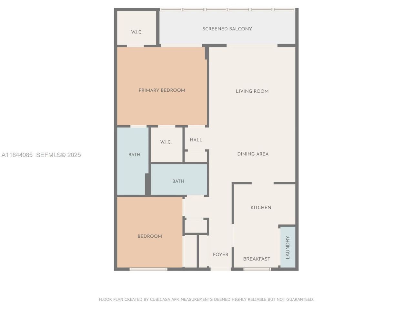
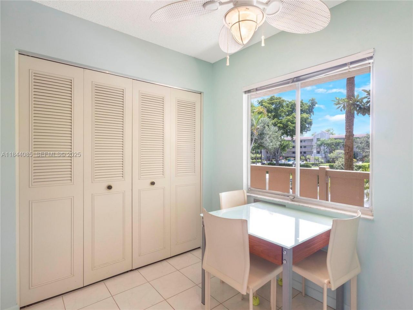
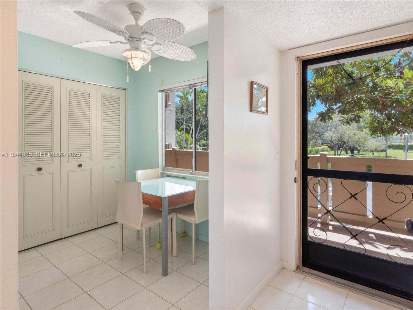
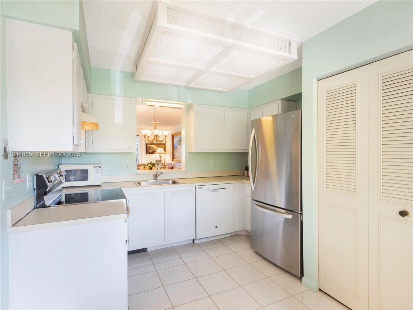
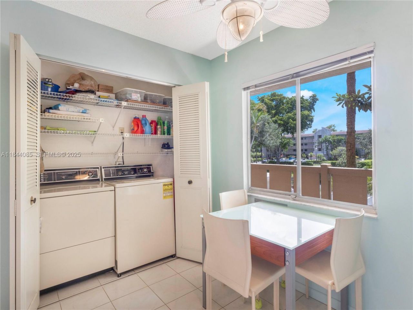
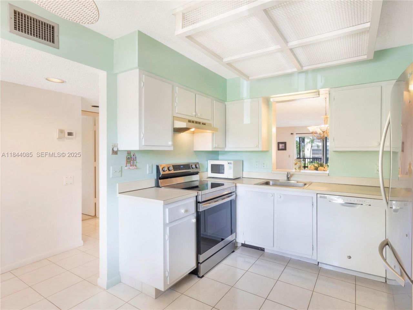
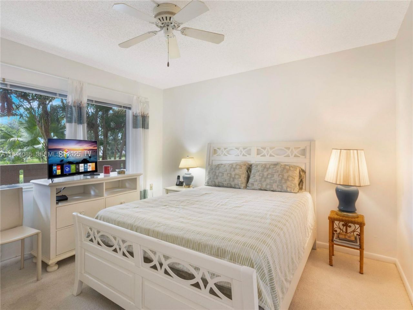
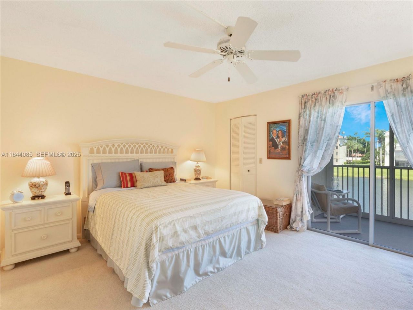
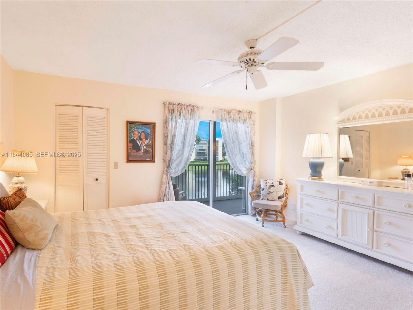
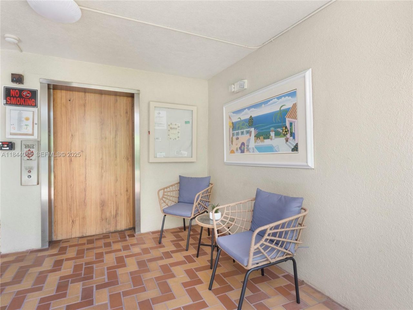
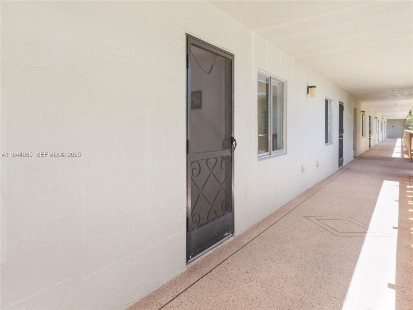
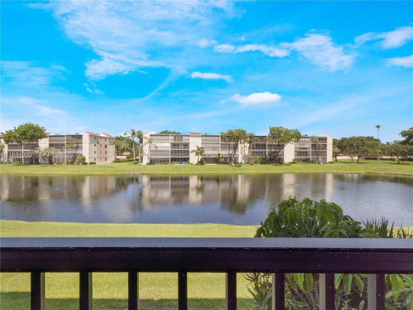
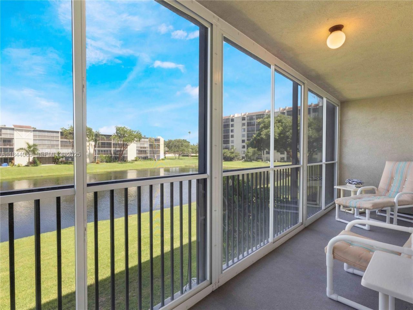
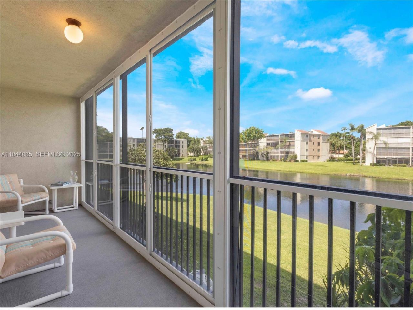
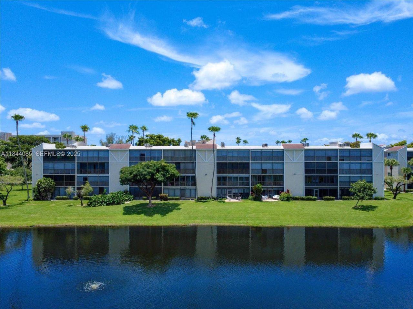
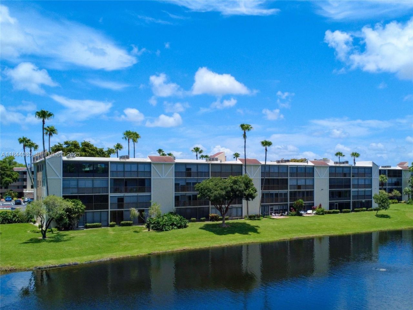
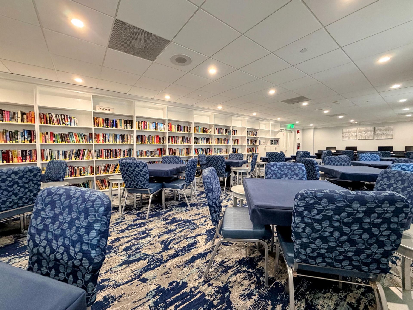
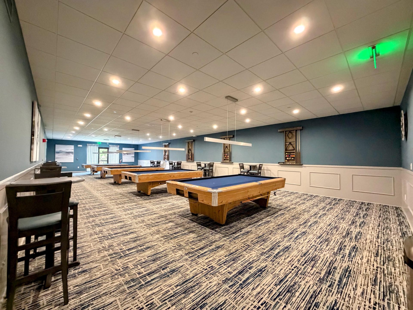
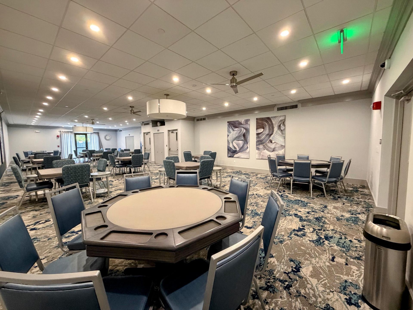
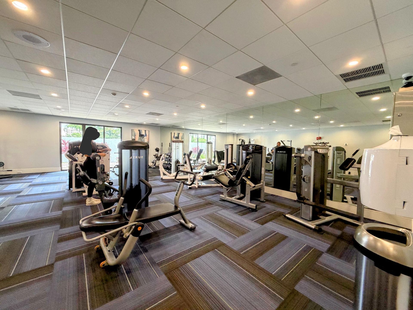
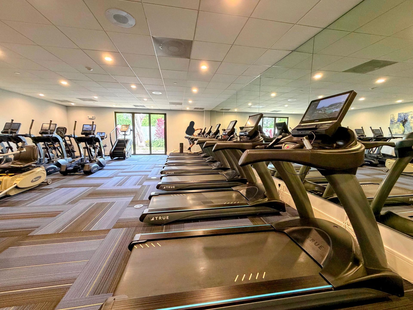
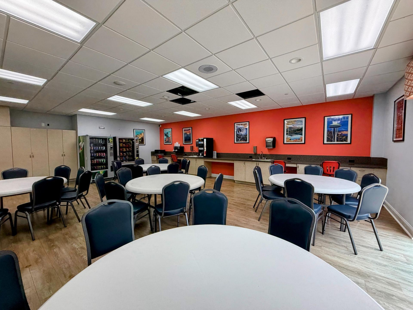
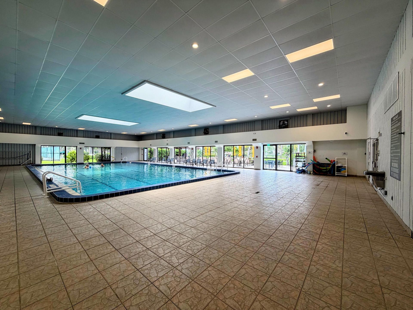
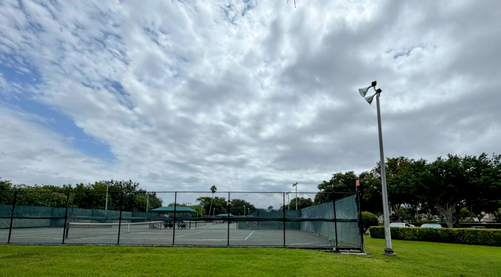
Don't miss this opportunity to own this well-maintained 2BR/2BA condo in the gated 55+ community of Huntington Lakes! Offered furnished (furnishings negotiable), this second-floor unit with elevator access features a desirable split-bedroom floor plan, in-unit laundry, pantry, and exterior storage. Unwind on the screened patio while enjoying peaceful lake views. Huntington Lakes offers a renovated clubhouse, resort-style pool, fitness center, sauna, tennis, pickleball, and a vibrant social lifes...

View More

Property Summary

MLS Number: B26022270
Status: Active
Days on Market: 90
Subdivision: HUNTINGTON LAKES SEC ONE CONDOS
County: Palm Beach
Bedrooms: 2
Total Square Feet: 1,070
Price Per Sq. Ft.: $117
New Constuction: No
Waterfront: Yes
Property Type: Residential - Condominium
Cooling: Central Air, Ceiling Fan(s), Electric
Heating: Central, Electric
Roof Type: Concrete, Pre-Stressed
Stories: 1.0
Taxes: $2,645
Year Built: 1981
HOA Fee: $837.66/ Monthly

Featured Amenities

Entrance Foyer
Pantry
Walk-In Closet(s)
Bedroom Layout - Split
Storage
Billiard Room
Clubhouse
Elevator(s)
Fitness Center
Game Room
Parking
Pool
Sauna
Spa/Hot Tub
Storage
Tennis Court(s)
Trash Chute
Bocce Ball
Courtesy Bus
Heated Pool
Pickleball Court(s)
Gated
Security
Recreation Facilities

Property Details

Accessibility: Accessible Elevator Installed, Accessible Hallway(s)
Appliances: Dryer, Disposal, Dishwasher, Electric Range, Refrigerator, Washer
Association: CAMPBELL PROPERTY MANAGEMENT
Association Fee Includes: Cable TV, Insurance, Maintenance Grounds, Maintenance Structure, Pest Control, Security, Trash, Water, Commo
Balcony: Balcony - Screened
Days on Site: 90
Exterior: CBS
Outdoor Features: Lighting, Balcony
Flooring: Carpet, Tile
Furnished: Furnished
Hot Tub: Yes
Laundry: Laundry Closet, Washer Hookup
Parcel#: 00424615210052030
Parking: Assigned, Guest
Parking Notes: Assigned, Guest
Pets Allowed: No
Restrictions: Buyer Approval Required, Parking - No Commercial Vehicles, Parking - No Motorcycle, Parking - No Traile
Sauna: Yes
Security: Smoke Detector(s), Elevator Secure, Security Gate
Sewer: Public Sewer
Special View Info: Water
SQFT Living: 1070
Structure Type: Multi Family
Total Rooms: 6
Utilities: Cable Available, Sewer Connected, Water Connected
Water: Public
Waterfront Features: None, Lake Front
Windows: Drapes, Rods
Construction: CBS

Room Sizes

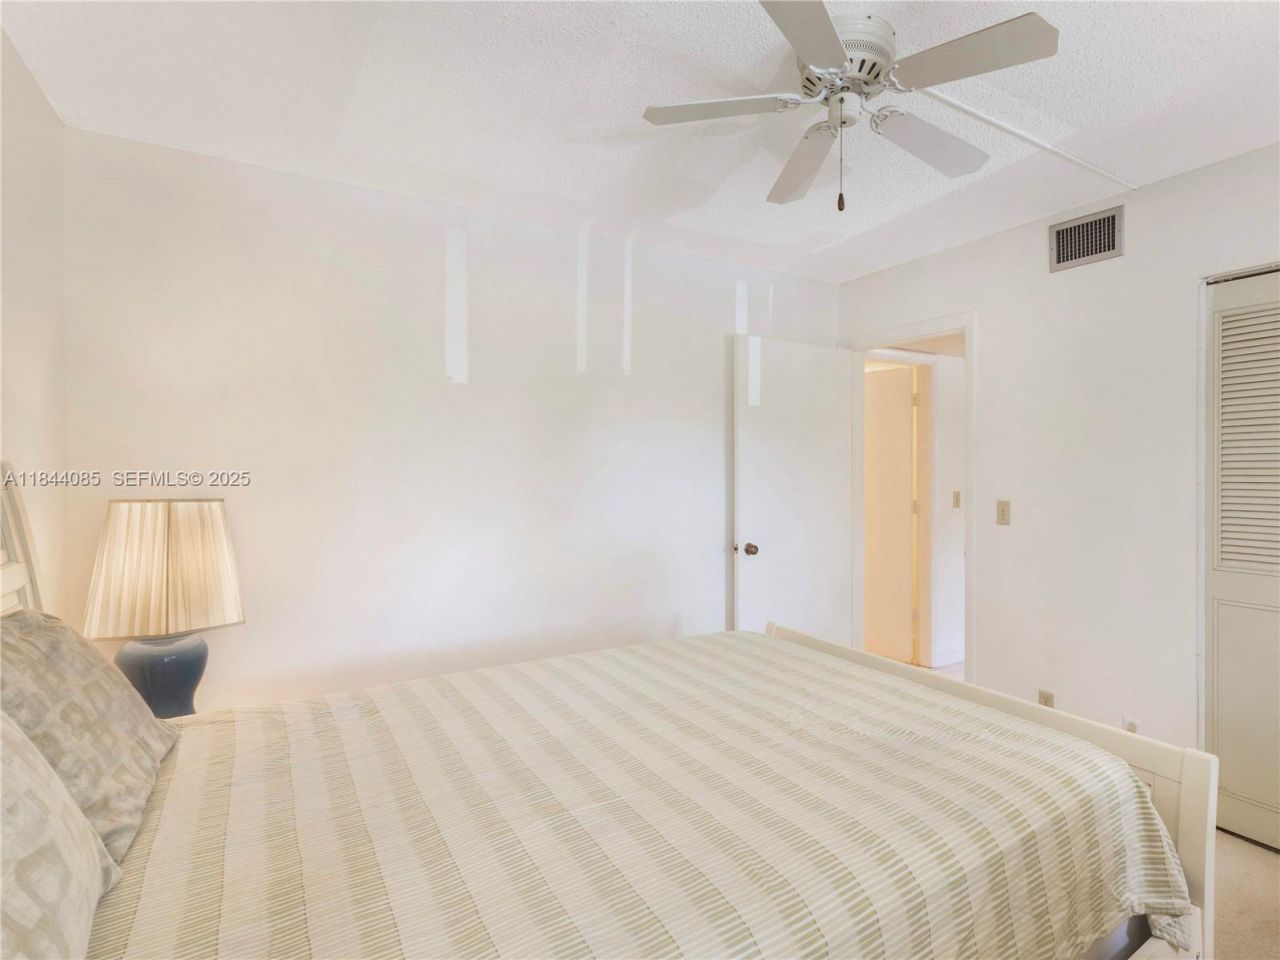
Bedroom 2: 11 X 12
Other: 6 X 22
Living Room: 14 X 22
Kitchen: 10 X 14
Primary Bedroom: 13 X 15

Local Schools

High School: Spanish River
Middle School: Carver Community
Elementary School: Hagen Road

Neighborhood Information

Neighborhood Map

Neighborhood Hero

Neighborhood Highlights

Neighborhood Characteristics

Neighborhood Market Trend

Neighborhood Schools

Courtesy of

Agency Name: Berkshire Hathaway Florida Realty
Agent Name: Kajal Shah
Agency Phone: 561-981-9400

agent picture

Presented by

Agent Name: Alawn C ROCKOFF
Agent Phone: 561.626.7000
Agency Title: Illustrated Properties
Request Info

IDX logo

Alawn C ROCKOFF
ipre.com
Agent Cell:
561.801.0210
Office Phone:
561.626.7000

Mortgage Calculator

%
years/fixed
yearly
yearly (est.)

Estimated Payment

$ 870.64 Principal & Interest $613.77 Property Tax $220.42 Homeowner's Insurance $36.46
Mortgage Logo

Login to My Illustrated Account

Pixel